Why Is a Steel Pin Often Machined in More Than One Pass?
Table of Contents
A 1045 carbon steel round bar often needs several turning passes because removing surplus metal and establishing the final surface are different jobs.
A steel pin is often machined in several passes because removing a large amount of surplus metal and creating the final surface are different jobs. Early cuts bring the workpiece close to its intended shape. Later cuts remove the remaining material with the final dimensions and surface in mind. A 1045 carbon steel round bar can therefore pass the same cutting tool several times before it becomes a finished pin.
The original rod may already look like the part: long, round, and metallic. But looking similar is different from having the required diameter, shoulders, grooves, and end details.
Reveal the pin inside the stock
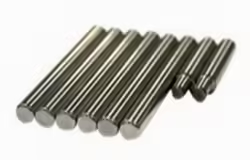
Imagine a pin with a narrow central section and a wider shoulder at one end. Its starting bar must be large enough to contain the widest portion. The narrower region begins surrounded by steel that will not belong to the final part.
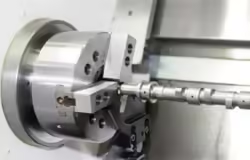
During turning, the bar rotates while a tool removes metal from its outside. A relatively substantial early cut removes material quickly from the oversize region. Repeated passes progressively expose the intended profile.
This initial work is called roughing. The word does not mean careless workmanship. It names the stage whose main purpose is removing surplus material rather than creating the final surface in one attempt.
Finishing is the later stage that establishes the remaining surface and dimensions. The finishing tool cuts a surface produced by earlier work, rather than necessarily encountering the original outside of the bar.
Diameter change is twice the radial cut
Consider an illustrative region of a pin that begins at 30 millimeters in diameter and must finish at 24 millimeters. The surface moves inward by 3 millimeters on each side of the centerline. The total diameter reduction is 6 millimeters, but the radial amount removed is 3.
Imagine a purely explanatory sequence of diameters: 30 to 27, then 27 to 24.6, and finally 24.6 to 24 millimeters. The radial removals are 1.5, 1.2, and 0.3 millimeters. They add to the required 3 millimeters. These numbers illustrate accounting for material; they are not recommended cutting settings for 1045.
Before the final pass, the part is still deliberately oversize by 0.6 millimeter in diameter. That extra material is a finishing allowance. It exists so that the final tool contact has material to remove while establishing the final surface. “Nearly finished” is a planned intermediate state rather than necessarily a measurement error.
The removed volumes are not proportional only to the radial depths. A given radial layer around a larger cylinder contains more material per unit length than the same thickness around a smaller cylinder. The circumference over which the layer extends changes as the part becomes smaller.
For example, removing the outside of a 30-millimeter cylinder down to 27 millimeters removes an area of π × (30² − 27²) ÷ 4, about 134.30 square millimeters. Removing the last 0.6 millimeter of diameter, from 24.6 to 24, removes about 22.90 square millimeters. Over equal lengths, those areas show how much of the original stock leaves in each stage.
A pin with a shoulder needs a separate account for each axial region. The wide shoulder may remain near the original diameter while a longer region is reduced. A single final diameter cannot describe both. The tool path follows the intended profile along the axis as well as moving inward toward the center.
One large cut asks a lot of the contact
A cutting tool has to deform and separate the material that becomes a chip. Removing a larger cross-section of chip generally demands more cutting force and generates more heat. The tool and workpiece can deflect under the load.
Deflection matters because the tool’s commanded path and its actual position under force are not always identical. A slender part can move elastically during cutting and recover afterward. The surface then records the contact that actually occurred.
Sandvik Coromant’s turning handbook treats the cutting operation as an interaction among tool, material, chip formation, and machine conditions. Several passes let different stages of that interaction serve different purposes.
The part can move while the tool is cutting
Imagine holding a long thin ruler by one end and pressing sideways near the other. The ruler bends even though it has not necessarily acquired a permanent bend. A slender rotating workpiece can likewise deflect elastically when the cutting force acts on it.
The actual cutting contact is then the result of both the commanded tool motion and the movement of the workpiece and tool system. If the workpiece moves away from the cutting edge, the tool may not remove exactly the material suggested by a perfectly rigid drawing. When the load changes, some of that movement recovers.
This gives finishing a distinct task. The final surface must be created while controlling the interaction between force and geometry. Reducing the amount removed in a later stage can change that interaction, but there is no universal rule that the smallest possible cut is always the best cut. A cutting edge still needs conditions in which it cuts properly rather than merely rubs.
Support also matters. A short, well-supported region does not respond like a long projection of the same diameter. Two pins made from the same steel can therefore behave differently during machining simply because their lengths and support arrangements differ.
The evolving shape adds another detail. Early in the work, an oversize section contains more material around its centerline. Later, a narrower region has less cross-section resisting the cutting load. The workpiece encountered by the finishing operation is not mechanically identical to the original stock.
After each pass, yesterday’s outside becomes today’s chip. Only the last removed layer directly creates the surface left on that part of the pin. Earlier cuts still matter because they establish the shape and condition encountered by the final tool.
A shoulder introduces another detail. The tool must create both a cylindrical surface and a transition to a different diameter. The path and contact change near that transition, so the object is more than one long uniform cylinder.
A finished surface is more than a shiny appearance

The final pass leaves the surface that remains on the pin, including its fine tool marks. Earlier roughing marks on a region are removed only when the later cut takes away the material containing them. A finishing operation is not a varnish spread over a rough shape; it makes another new surface by cutting.
Dimensional and visual judgments are related but separate. A shiny cylinder can still be too large, too small, tapered, or out of round for the intended geometry. Conversely, a surface can have the expected basic dimensions while needing a different texture for its role. The last operation must address the relevant requirements, not just brightness.
A shoulder makes the distinction clear. Its axial position sets where one diameter changes to another. Its end face has its own orientation. The transition may include a radius rather than an infinitely sharp internal corner. Those features require tool access and paths that a simple pass along one cylinder does not provide.
Jiyuan supplies round-bar product options in carbon and alloy steels, with a published φ12–300 millimeter diameter family. Round stock already provides a useful envelope for pin-like parts: it contains the circular regions that later turning will reveal. The widest feature of the intended part helps explain the necessary starting section.
More passes are a division of work, not a score
A high pass count does not prove a part is more precise, and a low count does not prove the work was careless. The number follows the stock, geometry, tooling, support, material condition, and desired result. Different manufacturing arrangements can reach the same final shape through different sequences.
Nor should the last pass be imagined as correcting every possible problem created earlier. It needs a sensible intermediate shape and enough remaining material. If a region has already been cut below the intended final size, another material-removing pass cannot put the missing steel back.
In the illustrative sequence, 24.6 millimeters is useful precisely because the target is 24 millimeters. The extra 0.6 millimeter across the diameter gives the final cut something to remove. Once that layer is gone, the new 24-millimeter surface is the surface that remains on the pin.
Why Turning Uses Different Passes
Is roughing simply less careful finishing?
No. Roughing mainly removes surplus material and establishes an intermediate shape. Finishing creates the surface and dimensions intended to remain. Each stage has a purpose, and later cuts need a suitable shape and enough material left from earlier operations.
Why leave a pin slightly oversized before the last cut?
The remaining finishing allowance gives the final tool contact material to remove. In the article’s example, a 24.6 mm intermediate diameter leaves 0.3 mm radially before reaching 24 mm. If an earlier cut goes below the target, another removing operation cannot replace that steel.
If you are exploring a 1045 material route, share the grade, stock diameter, largest finished diameter, and overall part length. A sketch showing shoulders is more informative than a description of the smallest diameter alone. This connects the starting-bar discussion to the actual amount and location of material that will be machined.