How Can a Steel Tool Press a Shape into Other Steel?
Table of Contents
Tool steel square bar can become tooling whose condition and support resist permanent change while the workpiece is deliberately reshaped.
A steel tool can shape another piece of steel because the two are in different material conditions and experience different loading. The workpiece is made to deform permanently, while the tool is designed and supported to retain its useful shape. Tool steel square bar is one starting form from which such tooling can be made; the final behavior also depends on heat treatment and tool geometry.
There is no contradiction in one steel object reshaping another. “Steel” names a broad family of materials, not one unchanging combination of properties.
The tool and workpiece have different jobs
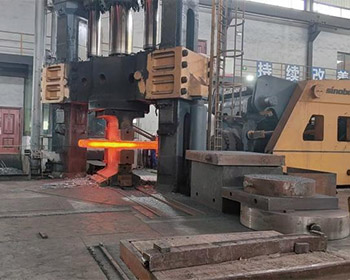
Imagine pressing a shaped punch into a softer metal blank. At the contact, both objects carry force. The blank is intended to flow or be cut. The punch must carry the load without permanently losing the shape that controls the result.
Hardness helps the tool resist local indentation and wear. But a very hard material can still chip or crack if the loading and geometry concentrate stress too severely. Resistance to fracture matters alongside resistance to indentation.
This is why a tool is not simply “the hardest steel available.” Its material needs a useful balance for the way it is loaded. A cutting edge, a forming surface, and a large supported die cavity do not all experience force in the same pattern.
The same force does not create the same local condition
At the contact between a tool and a workpiece, the forces on the two bodies form an equal and opposite pair. That does not mean that their internal stresses or deformations must be identical. Their shapes, material conditions, and surrounding support can be very different.
Imagine a broad block carrying a narrow working feature. Force enters through the small contact and spreads into the larger body. The workpiece may have a thin region that is deliberately pushed into permanent flow, while the tool has more material behind the contact to support its shape.
A simple average-pressure example separates force from contact area. An illustrative 10,000-newton force distributed over 100 square millimeters gives an average of 100 newtons per square millimeter. Distributed over 10 square millimeters, the same force gives 1,000 newtons per square millimeter. Reducing the area concentrates the average contact intensity.
These invented numbers do not rate a tool or represent a complete stress calculation. Real contact pressure is often nonuniform, and internal stresses depend on geometry. They explain why the same total machine force can produce very different local conditions at a small edge and a broad supported surface.
That is also why the distinction between cutting and forming matters. A cutting edge concentrates action to separate material. A forming face directs the workpiece into a new shape without necessarily separating it. Both tools transfer force, but the desired workpiece response differs.
The surrounding structure helps carry the force
A thin unsupported projection behaves differently from a broad block backed by a strong support. Geometry affects how force spreads through the tool and where bending or concentrated stress develops.
Picture pushing a thumbtack into a soft board. The broad head lets the applied force reach the narrow point without your finger taking the same concentrated contact. Industrial tooling is more elaborate, but the separation between the working contact and the supported body remains important.
The tool may be made from a block that began as square bar because the stock provides material around the future working shape. Machining removes what is unnecessary; heat treatment develops the intended condition.
Uddeholm’s account of tool-steel heat treatment explains its role in developing working properties. A tool’s final condition is produced through processing, not supplied by its outline alone.
A narrow projection is particularly vulnerable to bending because force acting away from its support creates a bending effect. Making the same working surface part of a more substantial supported body changes how the load reaches the rest of the tool. Material choice cannot make that geometry irrelevant.
A sharp transition can also concentrate stress compared with a more gradual change in shape. The exact effect requires the actual geometry, but the idea is familiar from tearing a sheet at a small notch. A tool designer must consider the regions behind the visible forming face, not only the outline that touches the workpiece.
Square stock can provide a convenient envelope for a tool body because it contains material around the future cavity or working feature. The final tool is not simply the original bar pressed against a blank. Machining establishes its geometry, and the treatment and assembly route establish its working condition and support.
Jiyuan’s square-bar range includes carbon and alloy steel sections, while its downstream applications include steel for tools. Together these offerings provide a useful starting point for discussing both material form and intended use. A square section is a stock shape; the suitability of a particular grade for a particular tool remains a separate material question.
Hardness, wear, and cracking are different concerns

Hardness concerns resistance to local permanent indentation under a test. Wear concerns the progressive loss or change of a working surface during contact. Toughness concerns the ability to resist fracture and absorb energy in a relevant loading situation. The concepts are connected, but they are not interchangeable labels for “good steel.”
A tool can retain its general dimensions under a load yet gradually lose a sharp edge through wear. Another tool may resist wear well but suffer a chip from an unfavorable overload or stress concentration. These are different ways of losing the geometry needed to make the next part.
Heat treatment helps develop a useful material condition rather than simply turning every property upward at once. Hardening and tempering are part of balancing the response. A condition selected only to maximize one test number may not provide the best behavior under the actual combination of contact, support, and repeated loading.
Uddeholm’s heat-treatment guide describes the relationship between treatment and working properties in tool steels. It is useful background for why the finished tool must be understood through its processing history. Its grade-specific guidance is not a universal temperature recipe for any steel block.
Temperature during use creates another distinction. A tool that works against hot material does not necessarily experience the same surface conditions as one working at a lower temperature. The contact may involve heating and cooling cycles as well as mechanical loads. “Can press steel” is therefore too broad a description to identify one ideal tool material.
Neither object is perfectly rigid
The tool also deforms elastically under load. Ideally, that movement is small and largely reverses after the force is removed. The workpiece, by contrast, is deliberately pushed far enough in the relevant regions to keep a changed shape.
Repeated contact gradually wears a tool. Friction, local heating, and fatigue can change its surface or initiate damage. A successful tool therefore retains its useful shape for a working period; it is not an indestructible object.
The word “retains” is best understood in an engineering sense rather than as absolute immobility. A small recoverable movement can occur during each load cycle while the tool remains useful. Permanent loss of the working shape, by contrast, can change what the tool produces after the load is gone.
Imagine a die cavity gradually wearing wider. Even if the machine follows the same motion and the workpiece material remains similar, the cavity now guides the metal into a different outline. The tool is part of the geometry-generating system; its own changes can become changes in the parts it makes.
This is why useful tool life is a period of maintaining an adequate working shape. It is not proof that no atoms have moved, no wear has occurred, or no elastic deformation has taken place. Repeated service can alter a tool while it continues to function, until the changes become too significant for its purpose.
The apparent steel-against-steel paradox disappears once the two jobs are separated. The workpiece is encouraged to cross into permanent deformation in the intended regions. The tool’s material condition and support are arranged to preserve the shape that directs that deformation. Equal contact force does not require equal permanent change.
When One Steel Shapes Another
Does a forming tool remain perfectly rigid under load?
No. A tool can deform elastically and recover when the load is released. Its material condition, geometry, and support aim to preserve a useful working shape while the workpiece undergoes permanent deformation. Useful shape retention does not mean absolutely no movement occurs.
Why not choose the hardest possible steel for every tool?
Hardness is only one concern. A tool must also resist fracture and maintain its geometry under its particular loading. A narrow cutting feature and a broad supported forming face experience different conditions. Maximizing one property does not automatically provide the best balance for both.
For a tool-material inquiry, describe the intended tool type, required grade, and starting section. Explaining whether it is a supported die body, a forming punch, or another tool helps relate the material request to the way force will enter the finished object.